A campus planned to grow with the programs it serves.
Three buildings, delivered in phases as tenants commit, on a secured ±9.3-acre site at Denver West Parkway and Research Road.
Phased build-out
Phase 1 establishes the secured entrance, central plaza and first building. Later phases extend the plaza east and add buildings and structured parking.
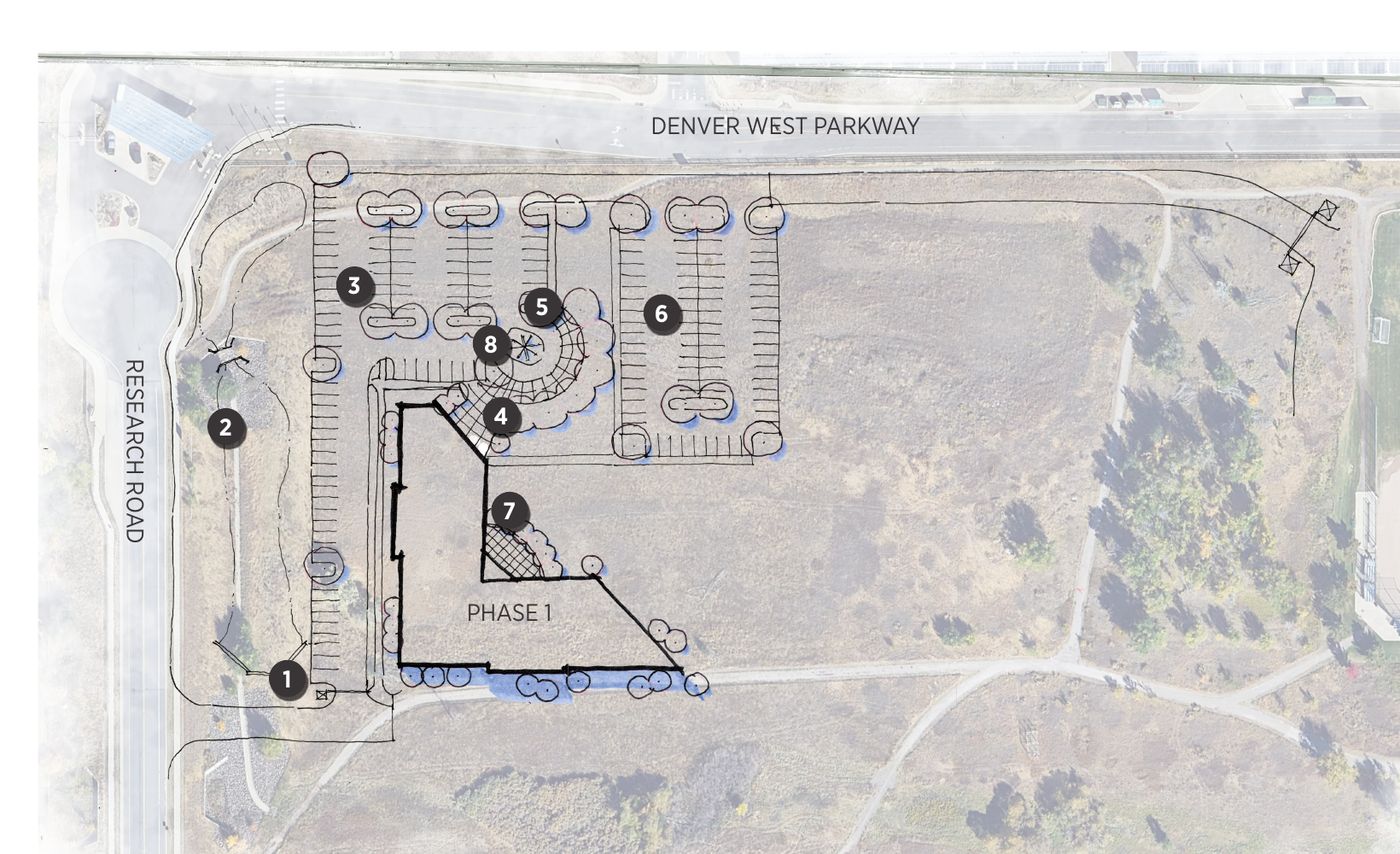
Phase 1: the gateway building
A three-story, approximately 60,000 SF building at the corner of Denver West Parkway and Research Road, with the secured main entrance, plaza, drop-off and employee parking. Temporary parking holds the future Phase 2 pad until it is needed.
| Phase | Height | Building Area | Parking |
|---|---|---|---|
| Phase 1 | 3-story | ~60,000 SF | 162 stalls (69 temporary) |
| Total | ~60,000 SF | 2.7 per 1,000 SF |
- 1Main entrance, secured
- 2Detention
- 3Employee parking
- 4Plaza
- 5Drop-off
- 6Temporary parking
- 7Outdoor office
- 8Art element (energy)
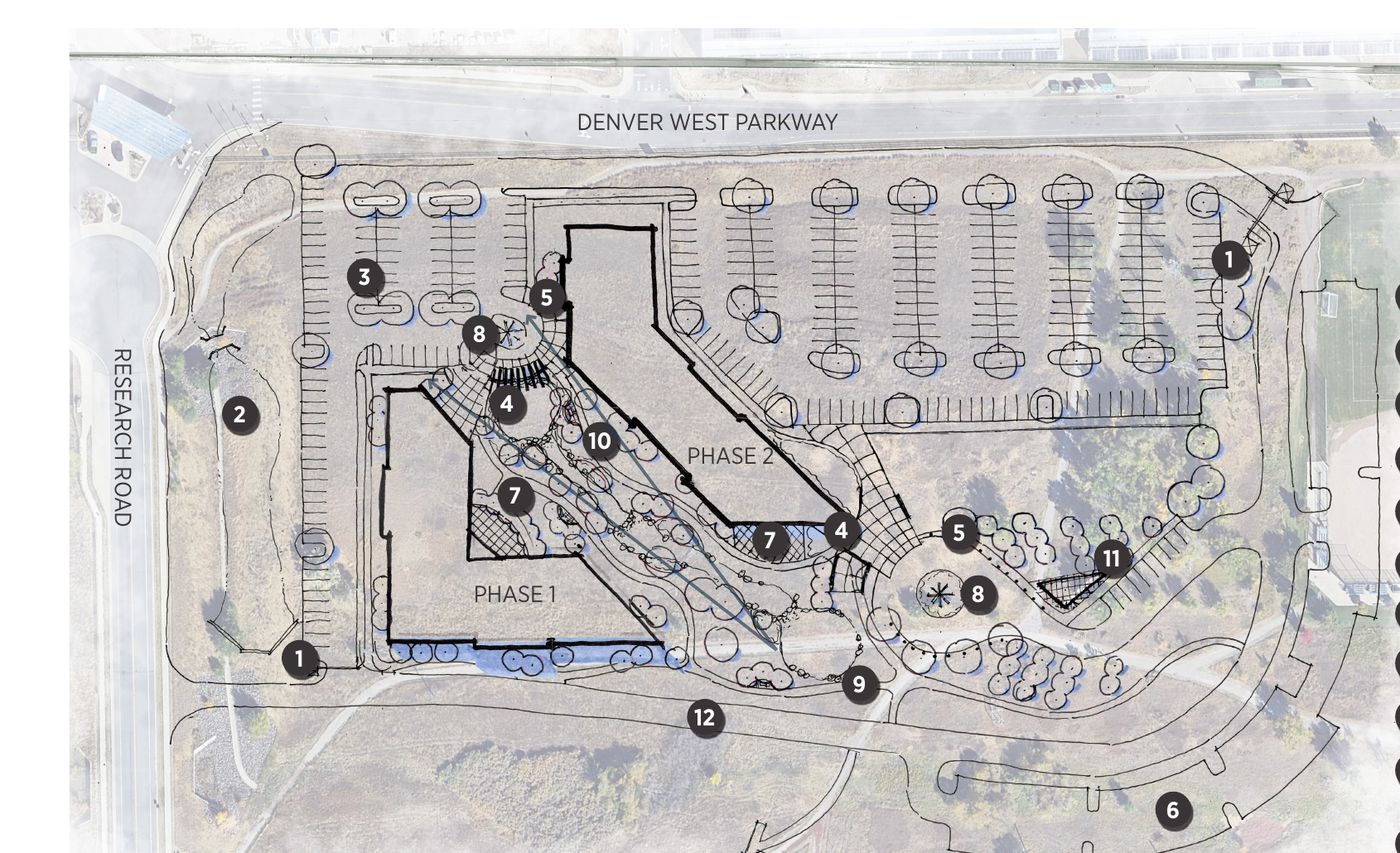
Phase 2: a second building and the central green
A second three-story, approximately 60,000 SF building mirrors Phase 1 across a landscaped plaza with outdoor office space, an energy demonstration garden, a solar plaza and a pedestrian trail.
| Phase | Height | Building Area | Parking |
|---|---|---|---|
| Phase 1 | 3-story | ~60,000 SF | 93 stalls |
| Phase 2 | 3-story | ~60,000 SF | 208 surface, 113 shared |
| Total | ~120,000 SF | 414 stalls (3.5 per 1,000 SF) |
- 1Main entrance, secured
- 2Detention
- 3Employee parking
- 4Plaza
- 5Drop-off
- 6Guest parking
- 7Outdoor office
- 8Art element (energy)
- 9Pedestrian trail
- 10Energy demonstration garden
- 11Solar plaza
- 12Proposed right of way
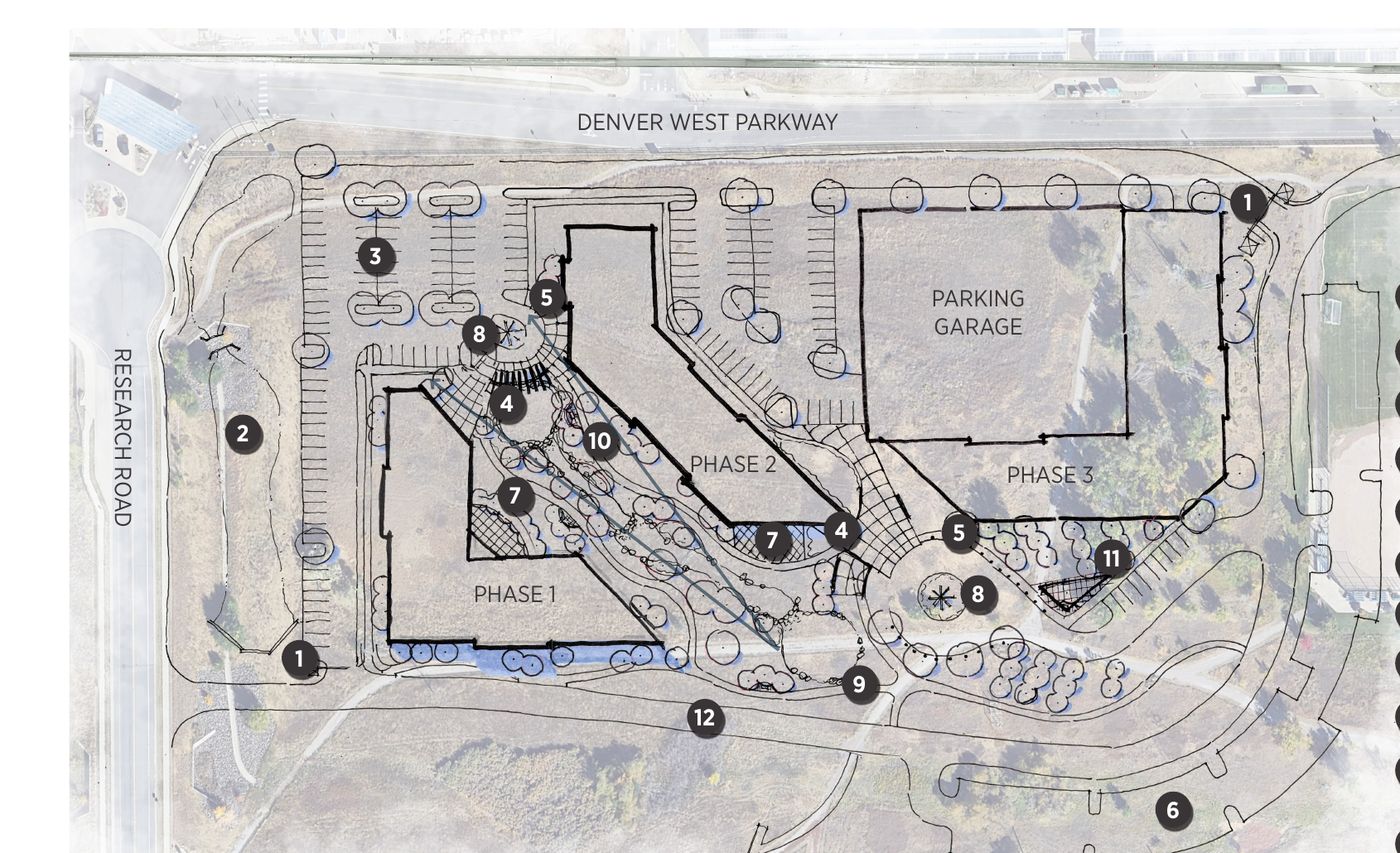
Phase 3: full build-out
A third building of approximately 78,600 SF and a parking garage complete the campus, bringing it to roughly 200,000 SF with enhanced connectivity to the national laboratory campus.
| Phase | Height | Building Area | Parking |
|---|---|---|---|
| Phase 1 | 3-story | ~60,000 SF | 93 stalls |
| Phase 2 | 3-story | ~60,000 SF | Shared |
| Phase 3 | 3-story | ~78,600 SF | 46 surface, 585 garage, 113 shared |
| Total | ~198,600 SF | 837 stalls (4.2 per 1,000 SF) |
- 1Main entrance, secured
- 2Detention
- 3Employee parking
- 4Plaza
- 5Drop-off
- 6Guest parking
- 7Outdoor office
- 8Art element (energy)
- 9Pedestrian trail
- 10Energy demonstration garden
- 11Solar plaza
- 12Proposed right of way
Concept plans for illustration only. Building areas, parking counts and phasing are subject to design, tenant requirements, and State and Jefferson County approvals.
Secure without feeling closed.
Layered security is integrated into the landscape and circulation, so the campus is controlled and easy to navigate at the same time.
Secured Main Entrance
A single controlled vehicle and visitor entry off Research Road, with clear wayfinding to drop-off and parking.
Discreet Perimeter
Landscape berms, plantings and building setbacks provide standoff and anti-terrorism measures without fences everywhere.
Central Plaza
A shared arrival plaza and drop-off connect the buildings and give the campus a front door.
Outdoor Office
Covered outdoor work areas for unclassified teams, oriented to mountain views.
Energy Demonstration Garden
A landscape that shows the campus mission, with stormwater, solar and energy features on display.
Solar Plaza
Shaded gathering space with integrated photovoltaics at the east end of the campus.
Pedestrian Trail
A walking loop through the campus that ties into the surrounding park and trail network.
Waterwise Landscape
Native and foothill-adapted plantings that keep water use and maintenance costs low year-round.
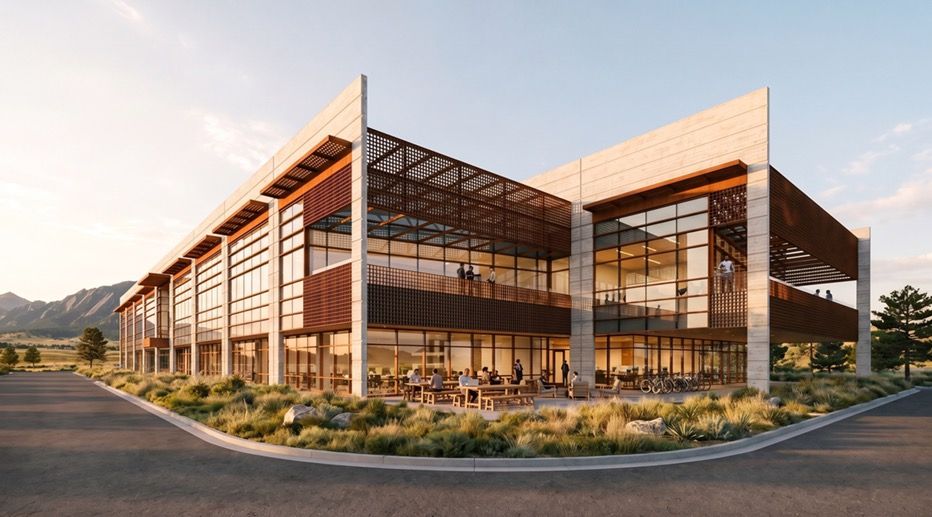
High-performance buildings, lower operating cost.
Buildings are oriented for daylight and mountain view corridors while limiting energy demand. Integrated photovoltaics, passive shading and high-performance envelopes move the campus toward net-zero energy.
Durable, regionally appropriate materials and on-site stormwater management keep lifecycle costs down, which matters to tenants on long federal lease terms.
Part of a larger campus and park network.
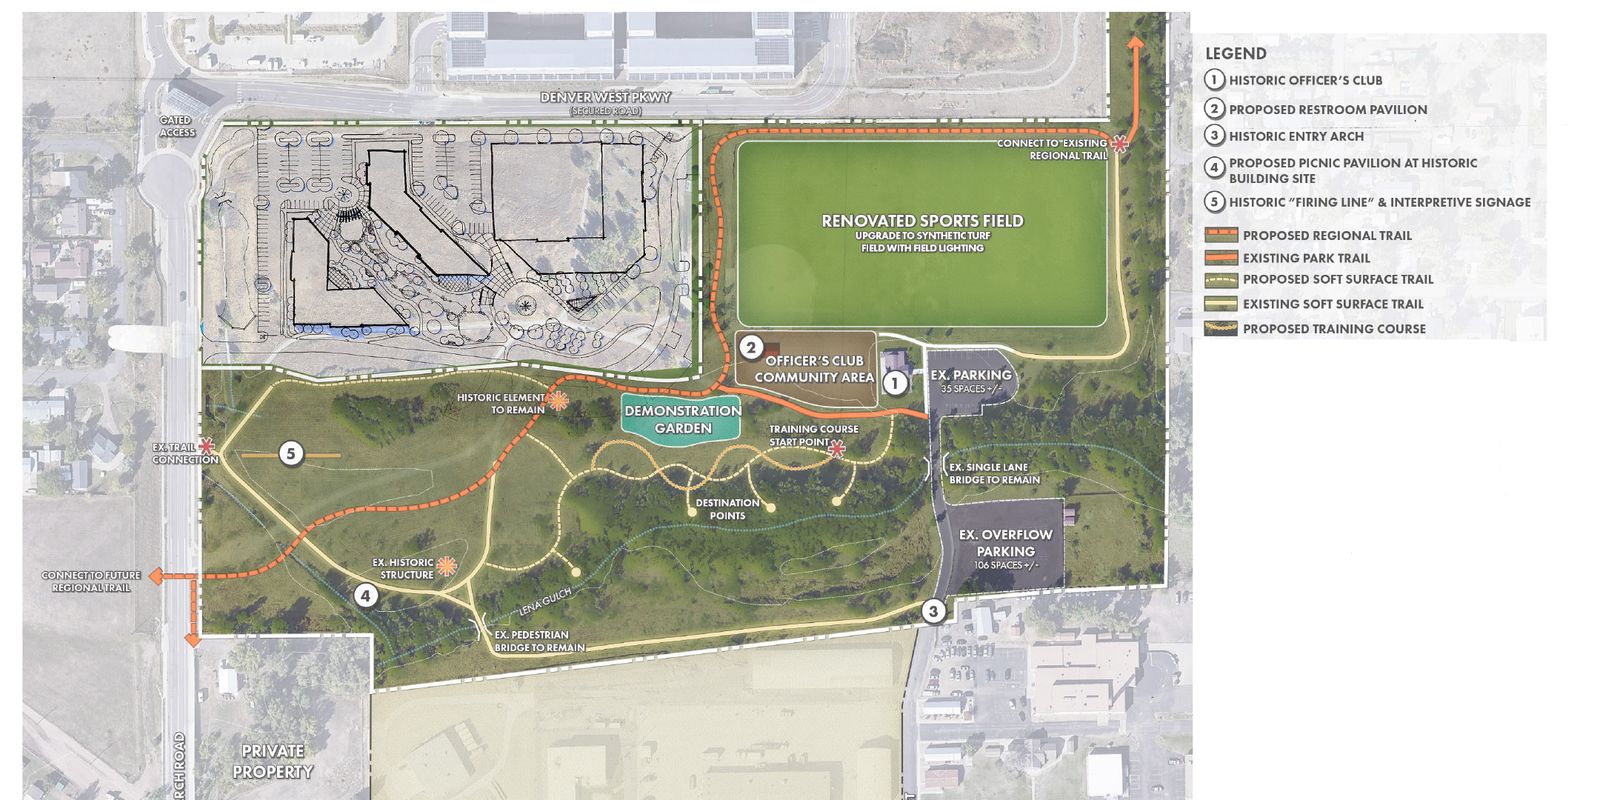
GLO Park connects to the national laboratory campus to the north and to the park, trail and historic Camp George West sites to the south and east.
From design to accredited space.
Design & Site Development Plan · 2026 – Early 2027
Schematic design through construction documents, traffic and floodplain studies, and Jefferson County Site Development Plan approval.
Permitting & Pricing · Spring 2027
Foundation and full building permits, guaranteed maximum price, and early procurement of long-lead equipment.
Site Work & Core and Shell · Spring 2027 – Mid 2028
Utilities, grading, foundations, structure and enclosure, sequenced around the secure program inside.
Tenant Improvements & Accreditation · 2028
SCIF hardening, lab and office buildouts, and accreditation support, so the first tenants can occupy when the building opens.
Phases 2 & 3 · As Demand Materializes
Additional buildings start as tenant commitments come in, not on a speculative schedule.
All dates are estimates and subject to change.
Want to see where your program fits?
We can walk you through the plans and talk through suite sizes, timing and security requirements.
Start a Lease Inquiry