Engineered to the classification your program requires.
Every suite at GLO Park is planned around its tenant’s compliance, security and operating requirements, from controlled unclassified space to full ICD/ICS 705 SCIFs.
Three stories, roughly 60,000 SF, mostly secure.
Phase 1 is planned with about two-thirds of the floor area as secure program space (SCIF and secure lab) and about one-third as office, collaboration and amenity space. The final mix follows tenant demand.
Planning basis only. Suites can be combined, split or converted as requirements are defined.
| Building | 3 stories, ~60,000 SF |
| Secure space | ICD/ICS 705 SCIF, NISPOM closed areas, CUI |
| Lab space | Classified wet labs, open labs, prototyping |
| Office space | Unclassified office and collaboration zones |
| Site | Secured campus, controlled main entrance |
| Parking | 162 stalls in Phase 1 (2.7 per 1,000 SF) |
| First occupancy | Fall 2028 (est.) |
One campus, every security tier.
SCIF Suites
Dedicated suites built to ICD/ICS 705 for TS/SCI programs, sized to the program rather than oversized or underbuilt.
Secure & Wet Labs
Classified and unclassified research, engineering and test space for energy security and defense innovation work.
Unclassified Office
Administrative and program office space next to the secure areas it supports.
Collaboration & Amenity
Conference, training and shared amenity space at the building entry, outside the secure line.
Flex & Prototyping
Adaptable space for evolving equipment and program needs over the lease term.
Shared SCIF Access
Managed, shorter-term or shared secure space for smaller teams and newly awarded contracts, under development.
Floorplates planned around a secure core.
Early studies place cores, amenity and entry so secure suites can be built out without rework to the shell.
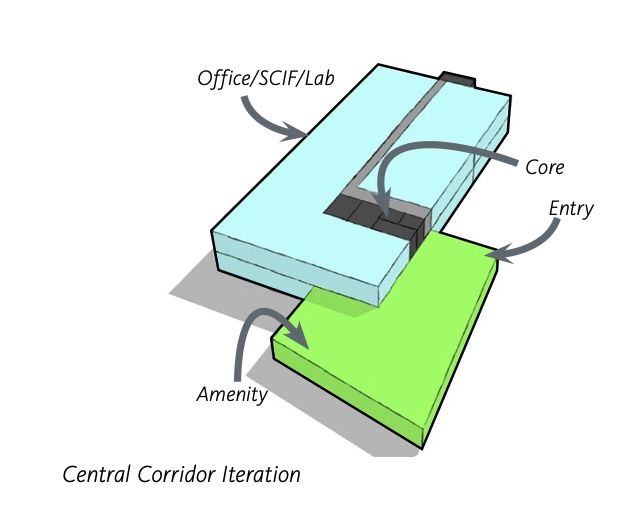
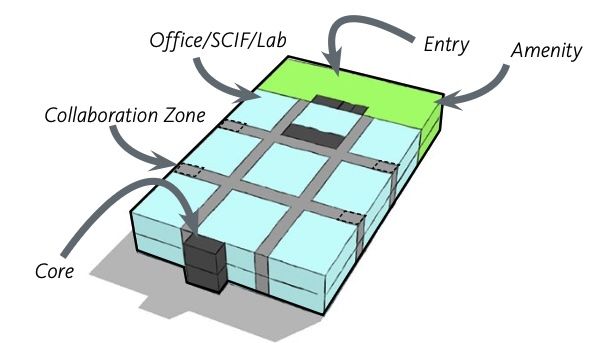
Massing studies only. Not final design.
Nothing more than your contract calls for, nothing less.
Requirements vary by program and agency. Suites are built to the level the contract specifies, with specialized security and accreditation partners at each tier.
SCIF · ICD/ICS 705
Construction hardening, TEMPEST considerations, acoustic performance and access control to Intelligence Community standards.
Closed Areas · NISPOM
Closed areas and secure storage for classified information and material under the National Industrial Security Program.
CUI Space · NIST 800-171 / CMMC
Space that supports CUI handling for defense contractors pursuing CMMC compliance.
Blended Facilities
Classified and unclassified space in one building, segmented to the right level for each function and tenant.
Less buildout cost, faster accreditation.
The building is planned for secure tenants from the start, which shortens the path from lease to accredited occupancy.
- Structure, cores and MEP pathways planned so secure suites can be built without reworking the shell
- Separate secure and non-secure pathways planned early in design
- Power and fiber sized for mission continuity, with room to add redundancy
- Secured campus perimeter and a single controlled site entrance
- Accreditation support from design through final inspection, coordinated with the tenant’s security officials
How a secure suite gets delivered.
Requirements & Test Fit
Space program, classification level and schedule, matched to a suite.
Security Coordination
Early alignment with the tenant’s program security officials and accrediting authority.
Design & Pricing
Tenant improvement design and pricing, including long-lead secure components.
Construction
Buildout by a design-builder with a record of DIA and NRO accreditations.
Accreditation & Occupancy
Inspection support and turnover, ready for operations.
Classified requirements: please do not send sensitive program details through this website or by email. Contact us and we will arrange an appropriate secure channel.
Ready to scope a suite?
Tell us the size, security level and timing you need, and we will come back with options in Phase 1.
Start a Lease Inquiry